Water & Landscape Atelier
Water finds
its place.
We design pools and landscapes as one architecture.
Scroll down: from plan to horizon
01 · From plan to stone
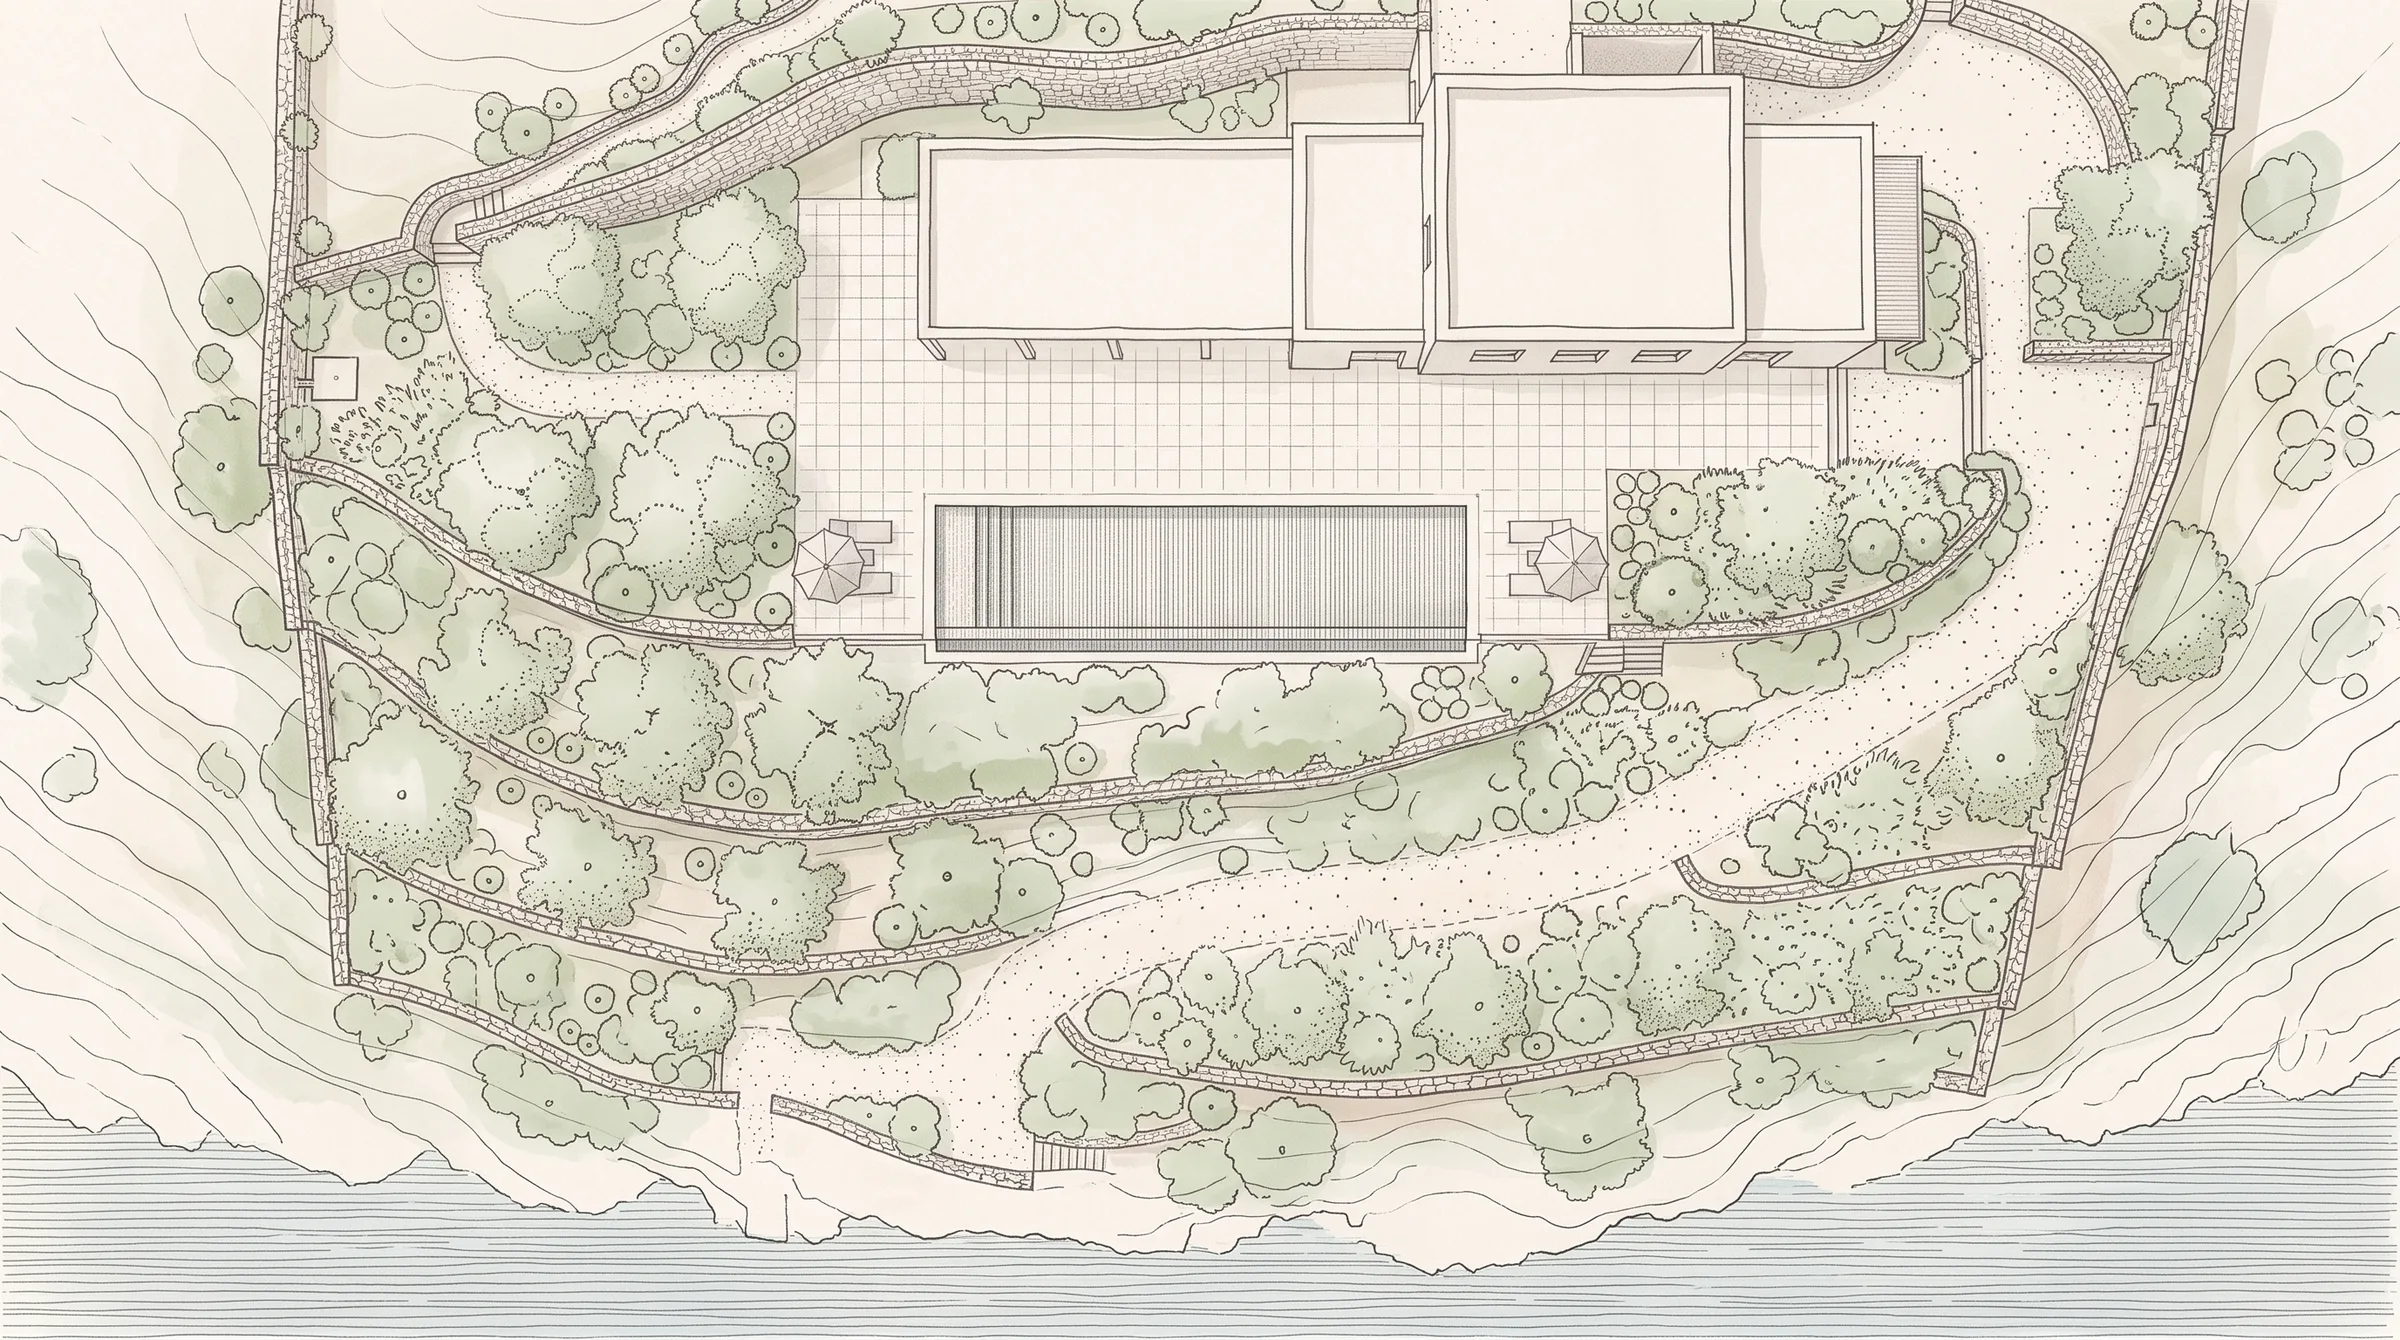
From drawing
to place.
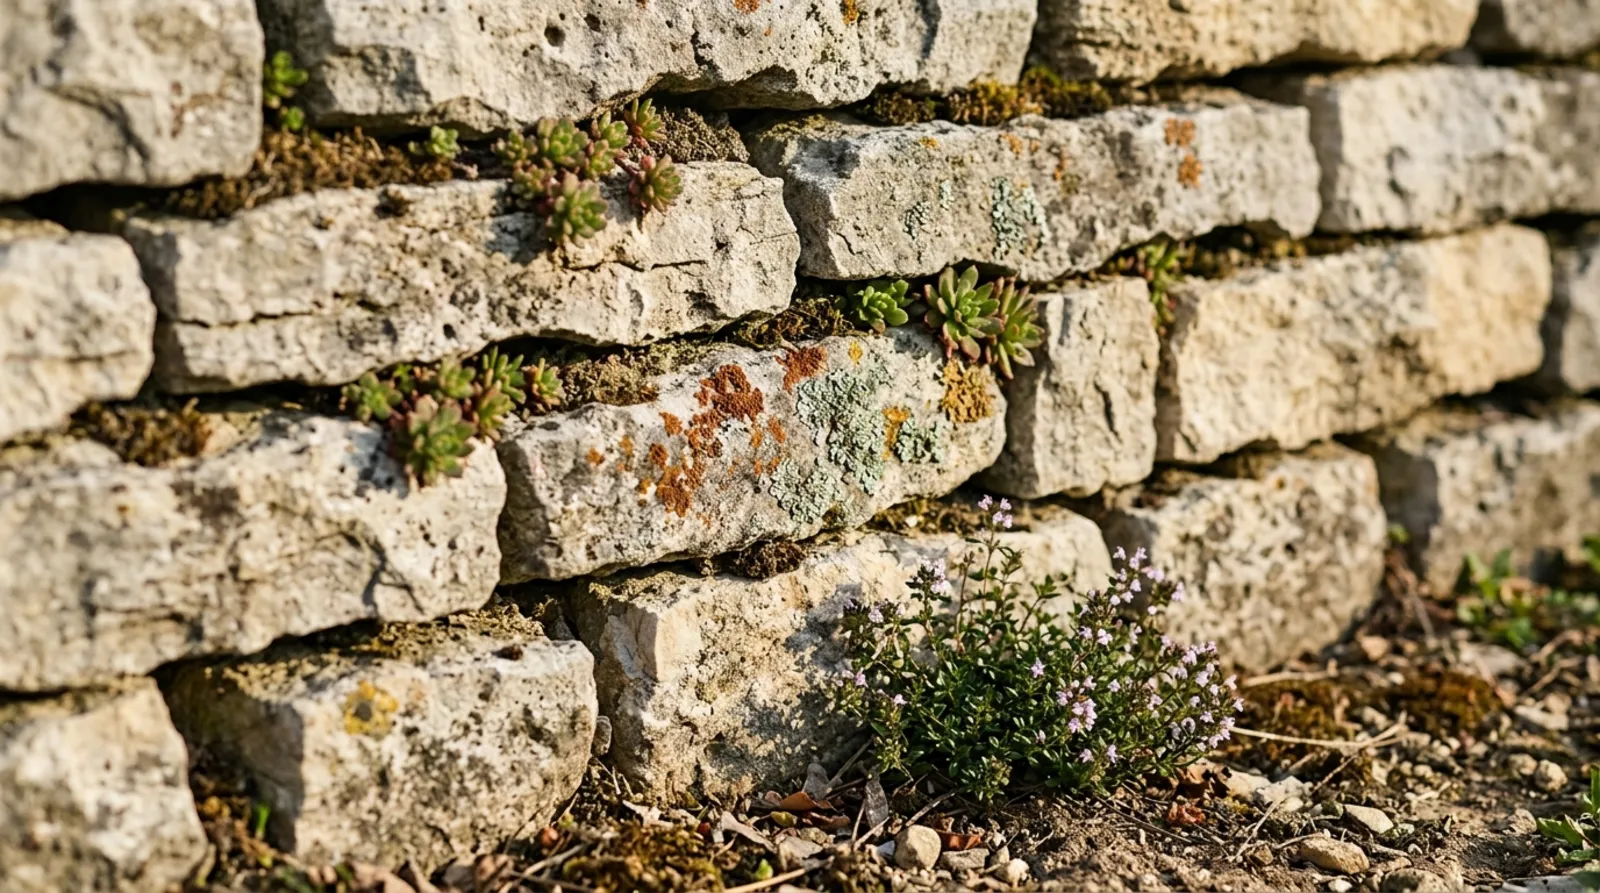
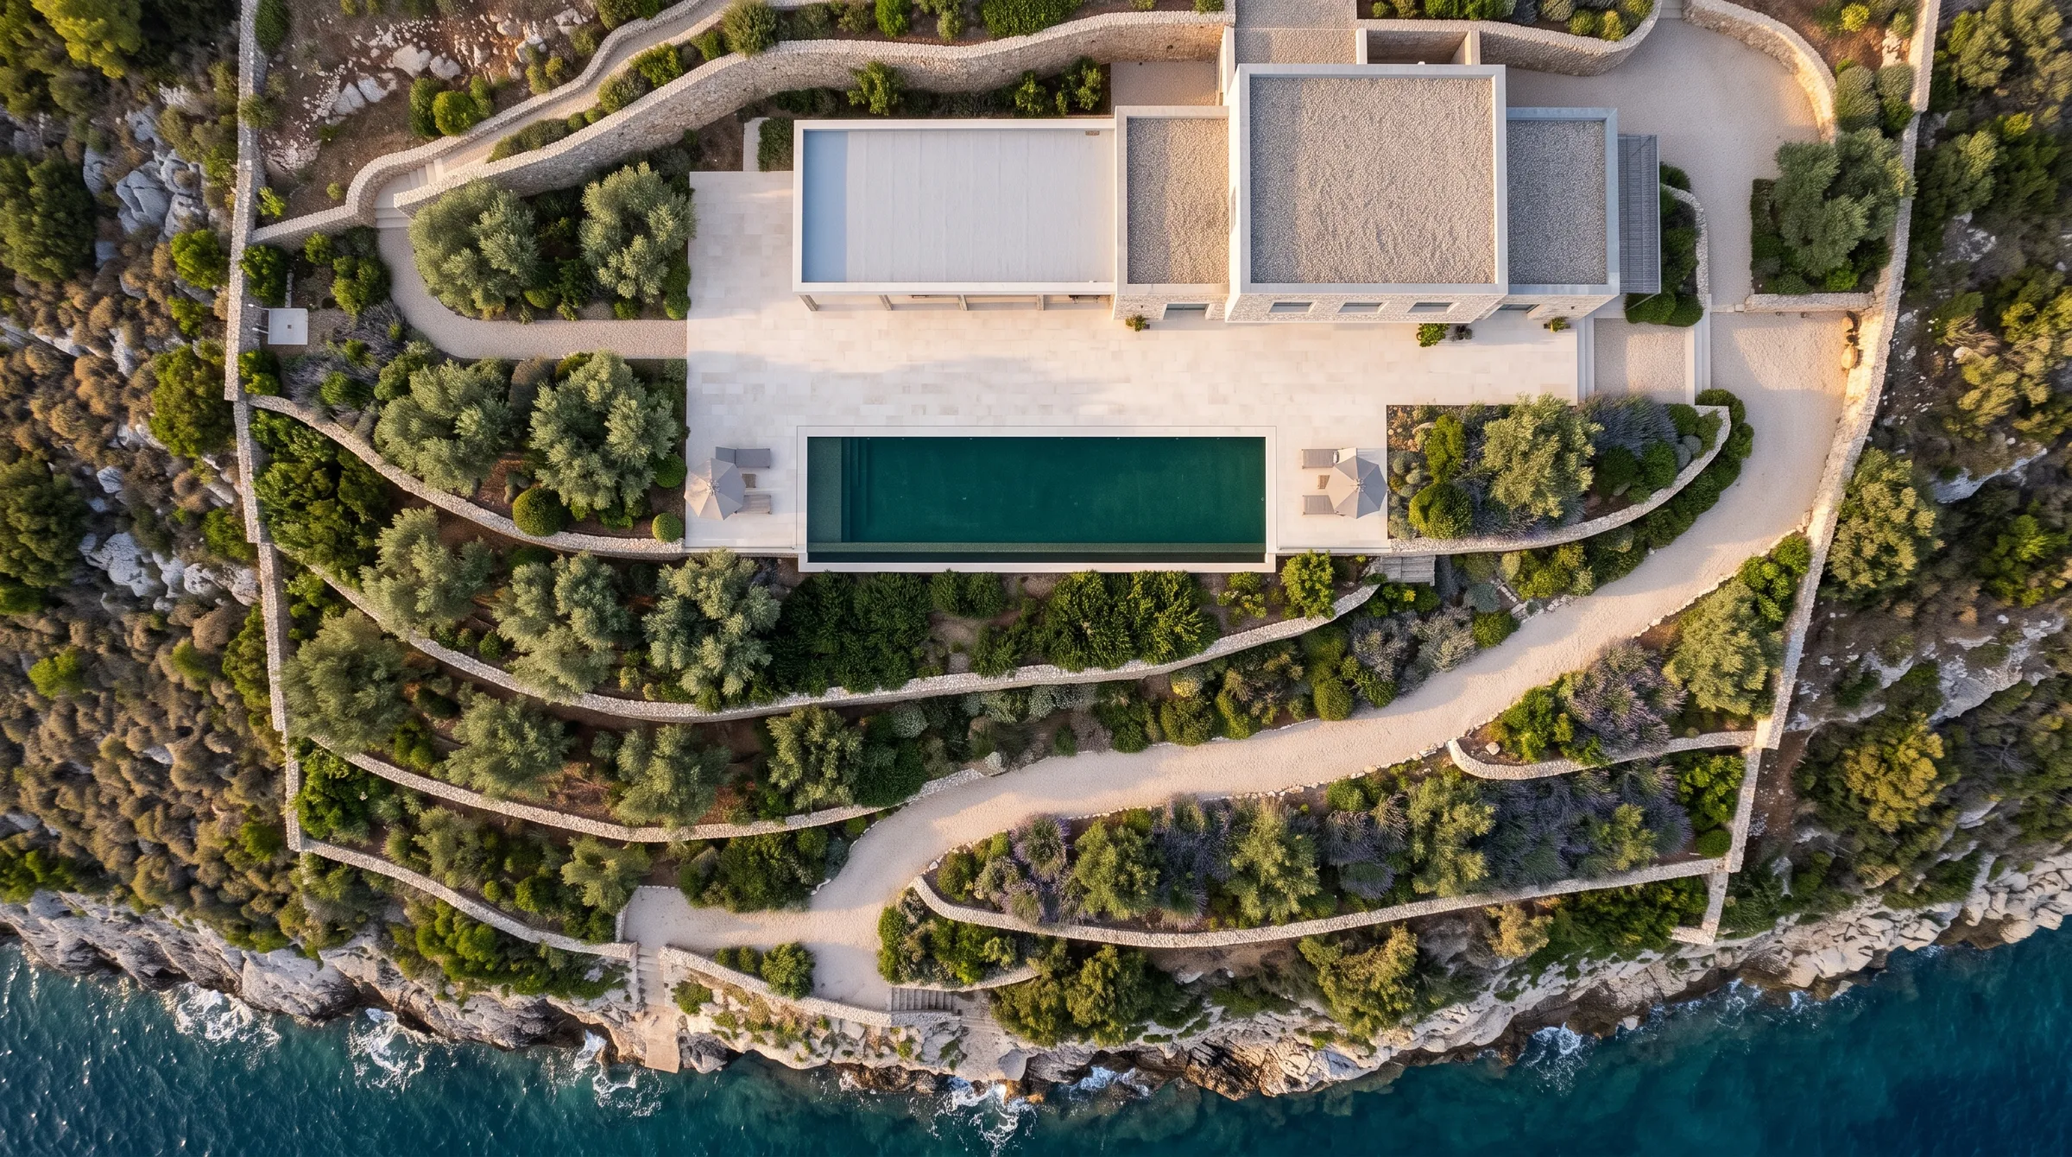
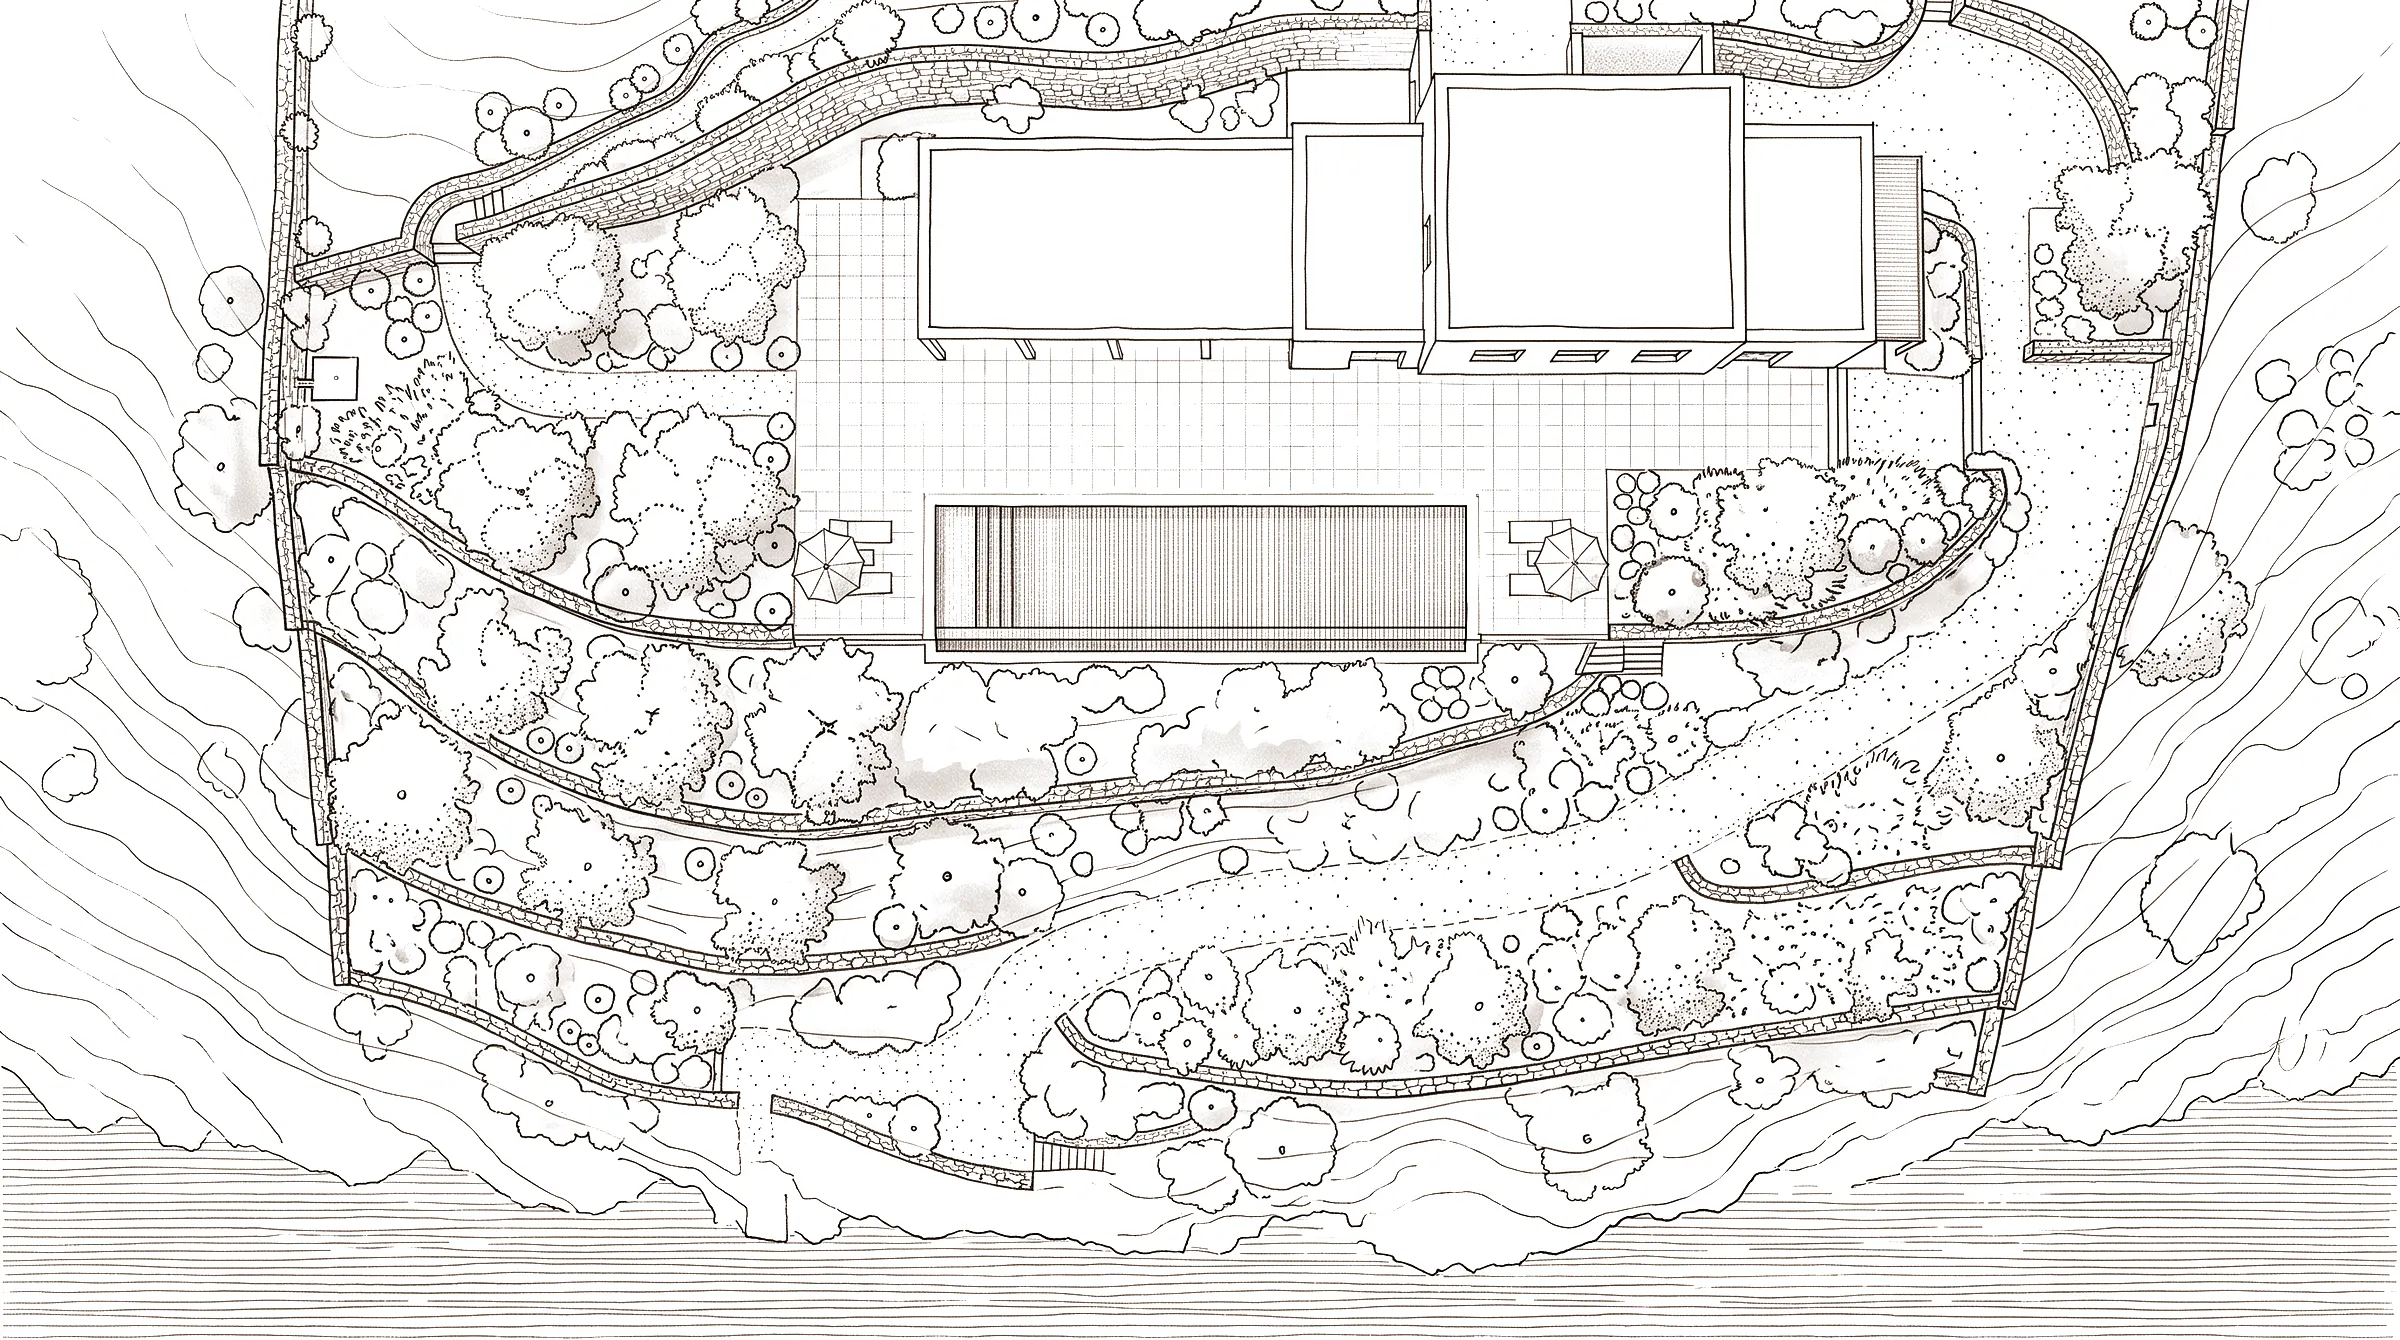
Walls that follow the terrain, shade that shelters rest, a path descending to water. Every line on the plan becomes stone, olive and water.
02 · Read before drawing
The pool's shape
begins beyond the water.
In the level of a house. In a tree's shadow. In the direction of the wind.
03 · Casa Ladera
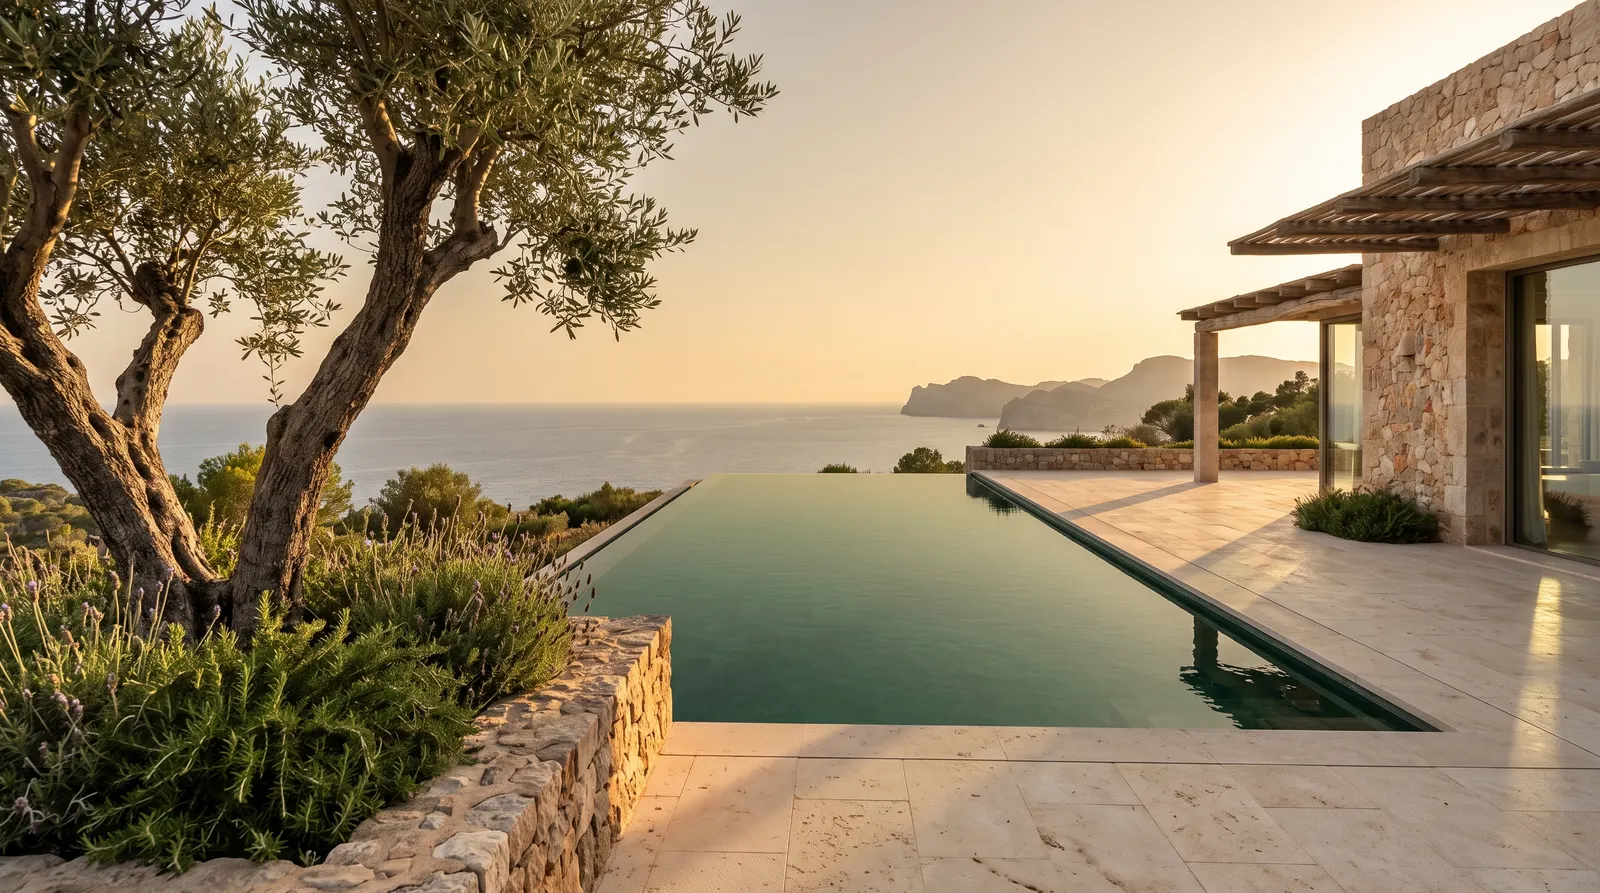
Still water.
Land that flows on.
From the terrace, the water merges with the horizon. The edge becomes a place to be.
04 · Light
One landscape.
Many hours.
The sun draws the shadows. Night reveals the path: the water glows from within.
05 · Your plot
Water, land.
One shared place.
Now change the climate, orientation and time. The same place responds.
Your plot · the same place, your decisions
One decision about water
changes everything around it.
The terrace connects house and water. A planted strip filters the wind and shelters rest; the permeable path follows the terrain's contours.
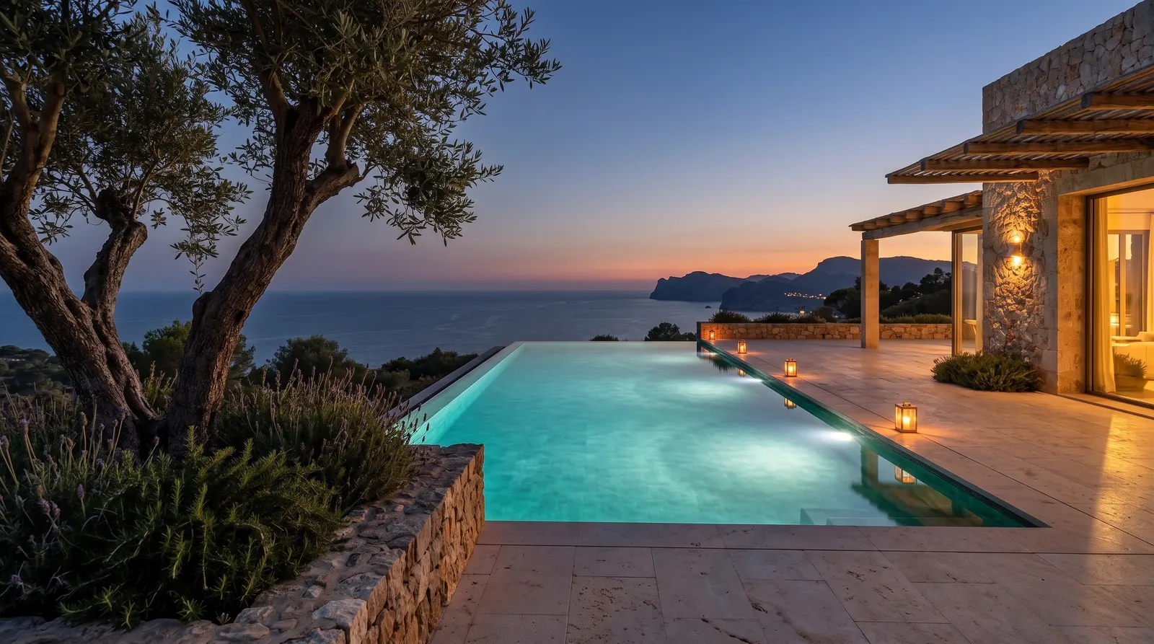
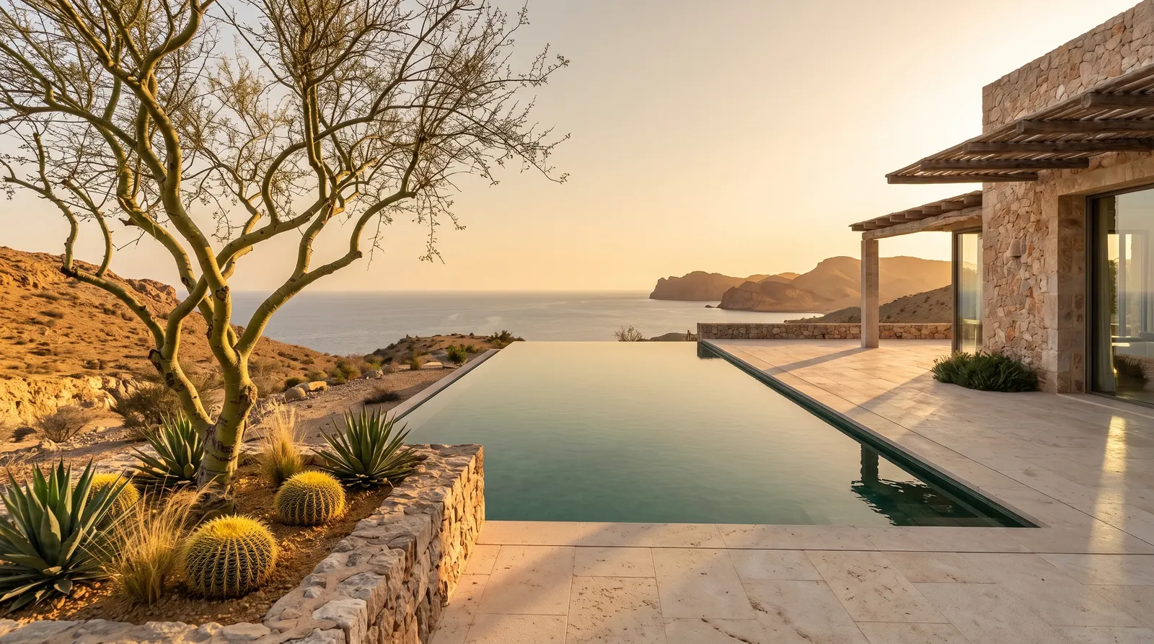
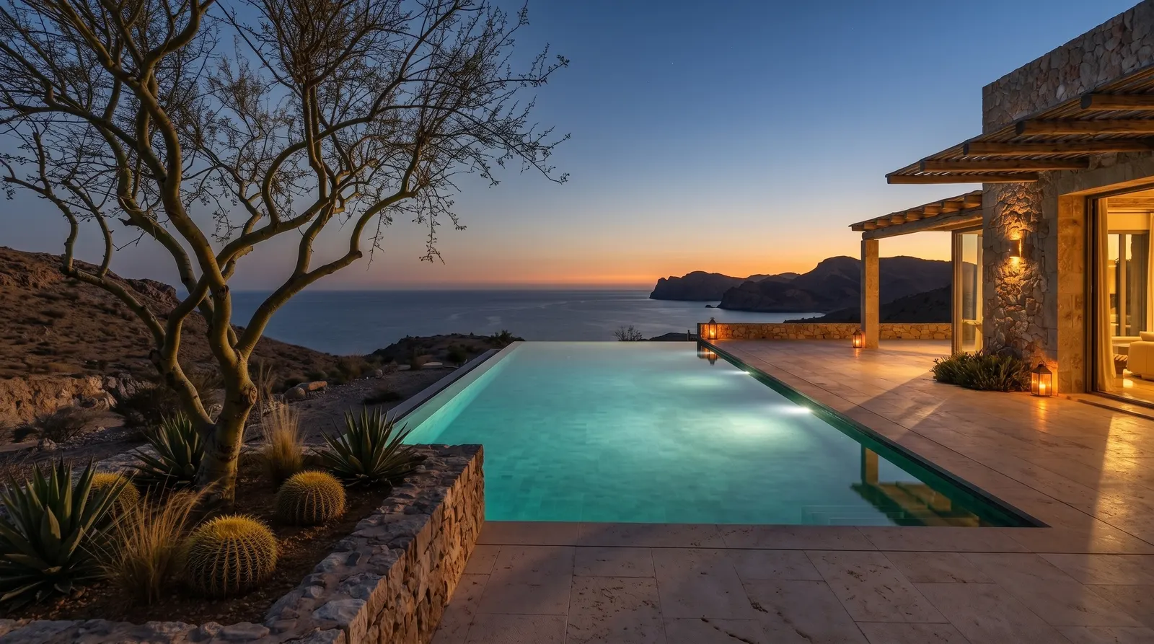
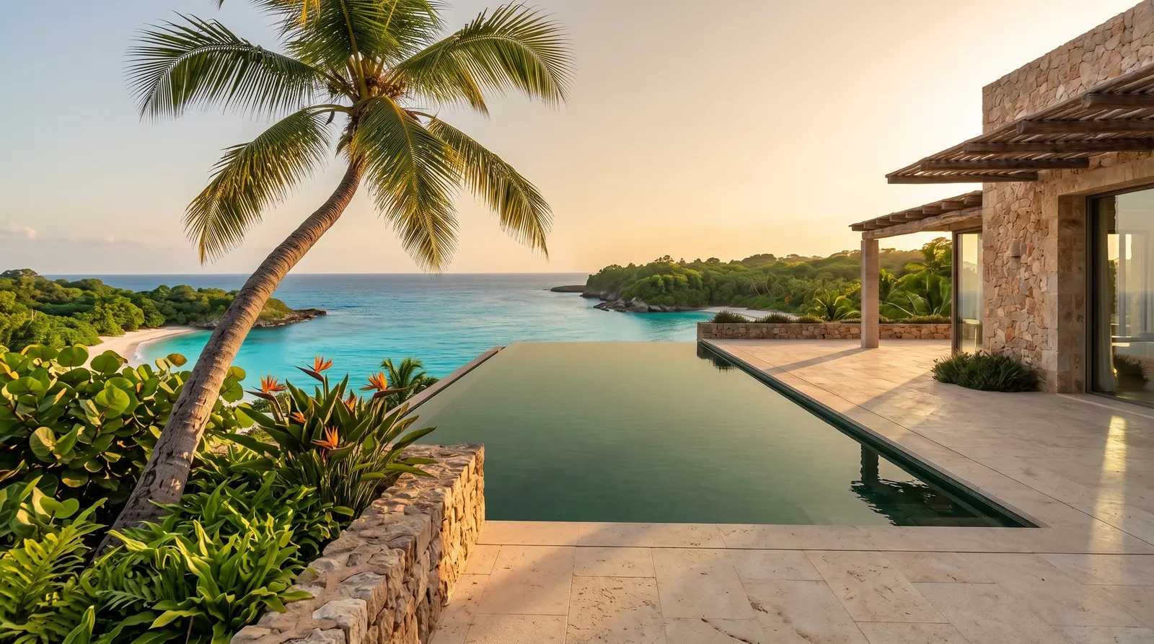
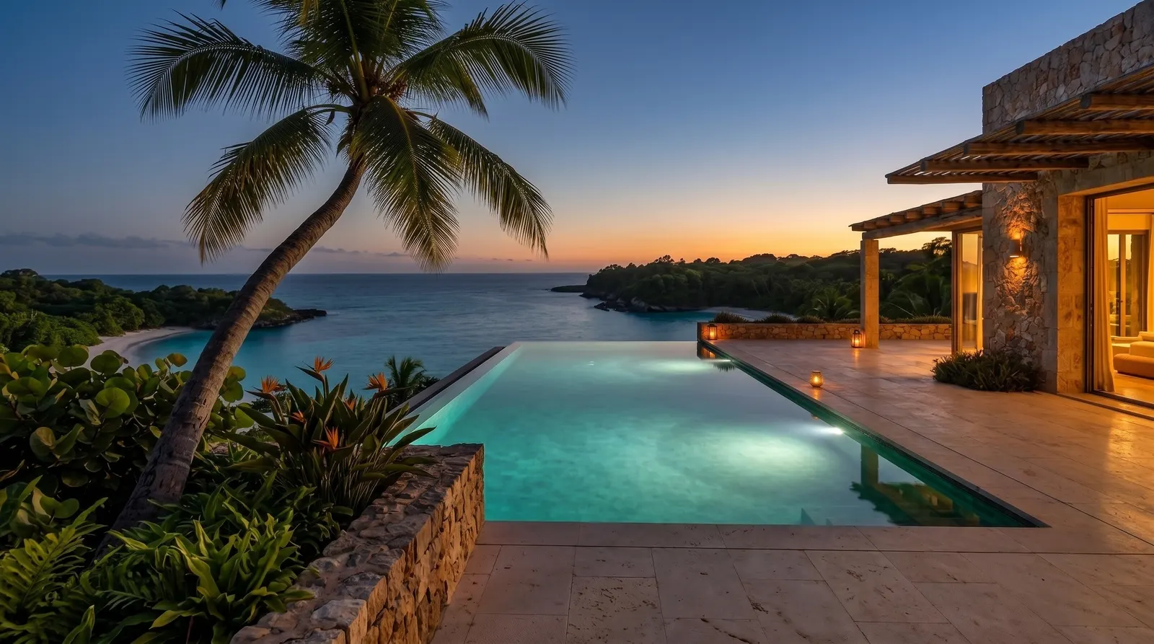
Reading the siteA shared horizon.Water runs alongside the terrace. Plant shade shelters the seating area, while the path preserves the ground's continuity.
First, verifyHouse levels, drainage and existing ground conditions before setting the water level.
Qualitative spatial representation, not to scale. This is not a technical design or quotation.
Atlas · three spatial studies
Three places.
Three ways to reach the water.
-
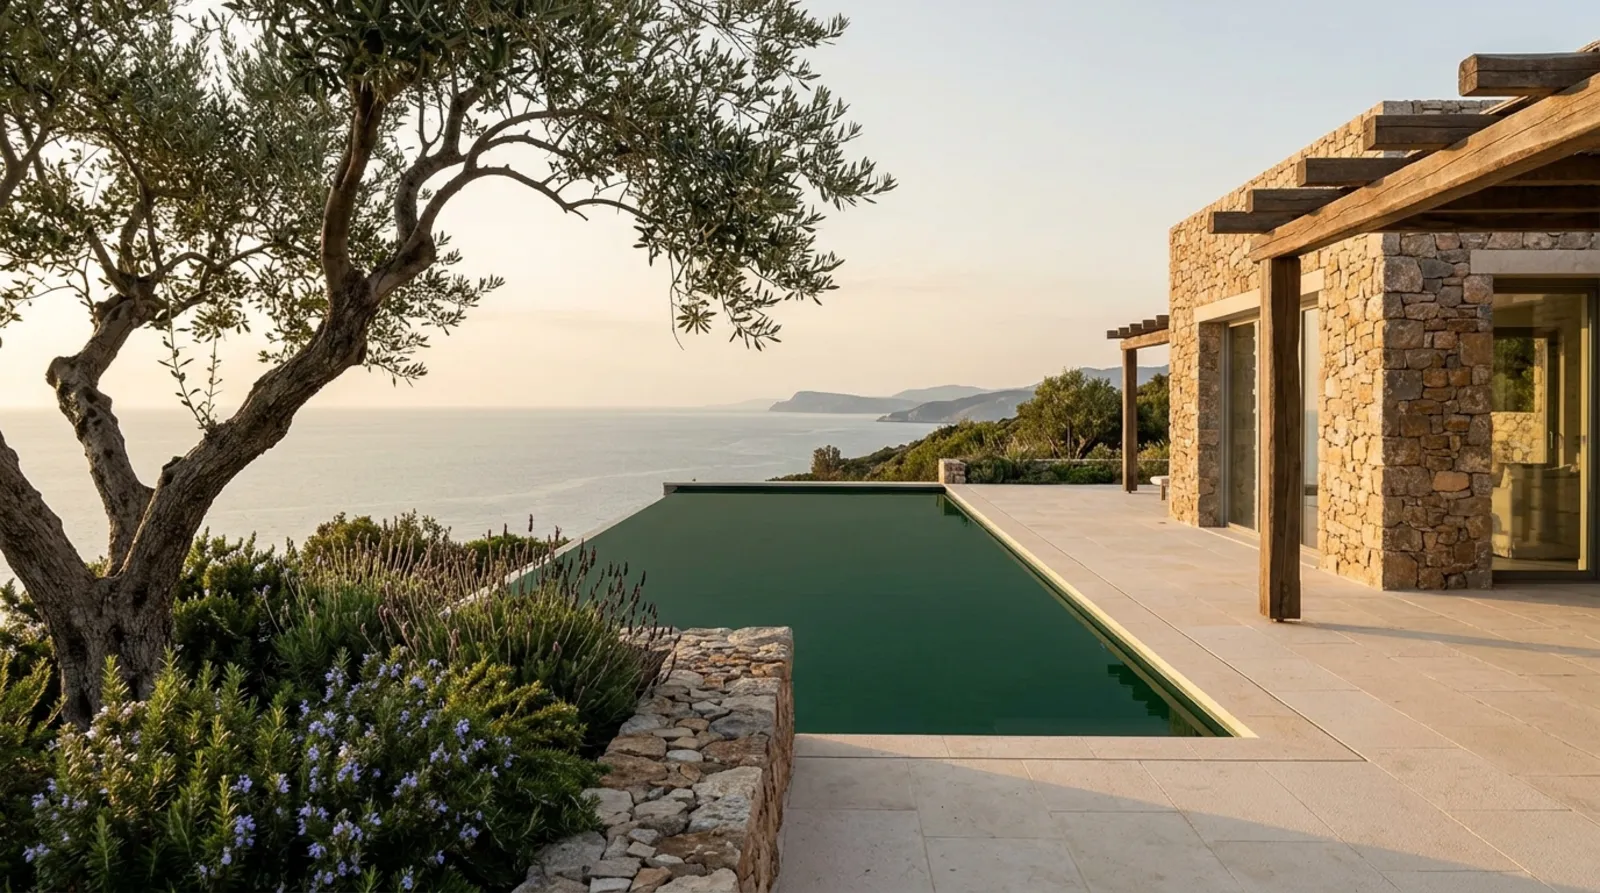
Mediterranean · terrace · south
Casa Ladera
Still water at house level. Terraces descend toward the sea without interrupting the land.
-
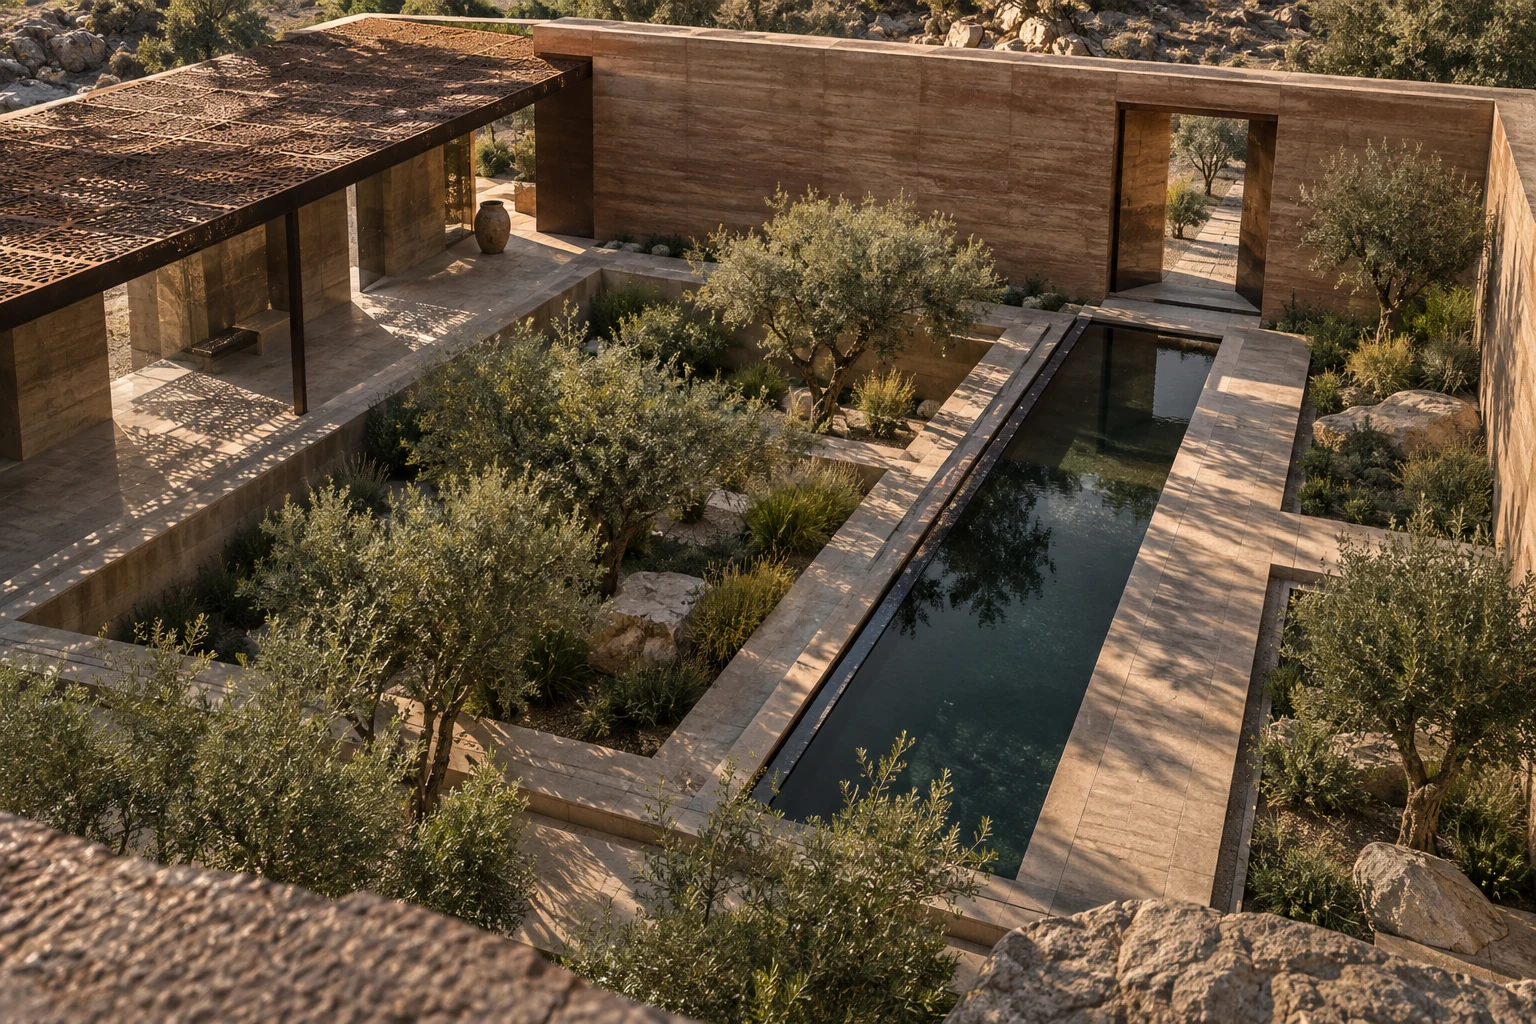
Hot and dry · courtyard · west
Patio de Sombra
Water gathers close to shelter. Thick walls and a screen protect against the afternoon sun.
-
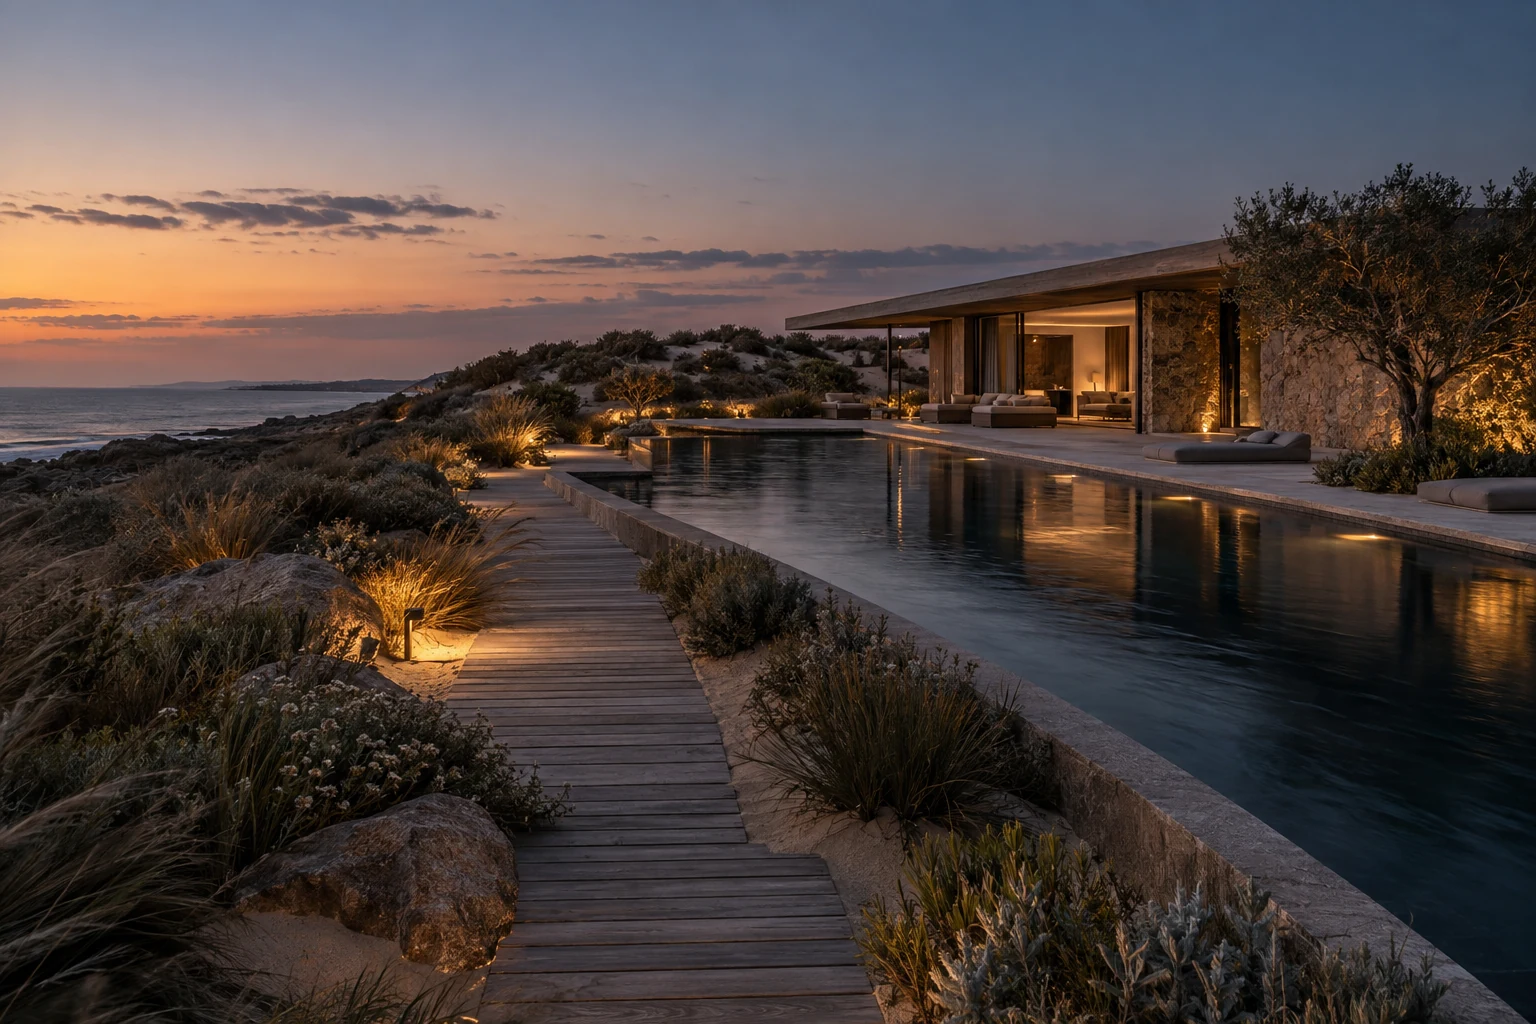
Warm coast · garden · east
Jardín de Duna
A timber path between dune and water. Shelter planting responds to the wind.
Material
What time
transforms.
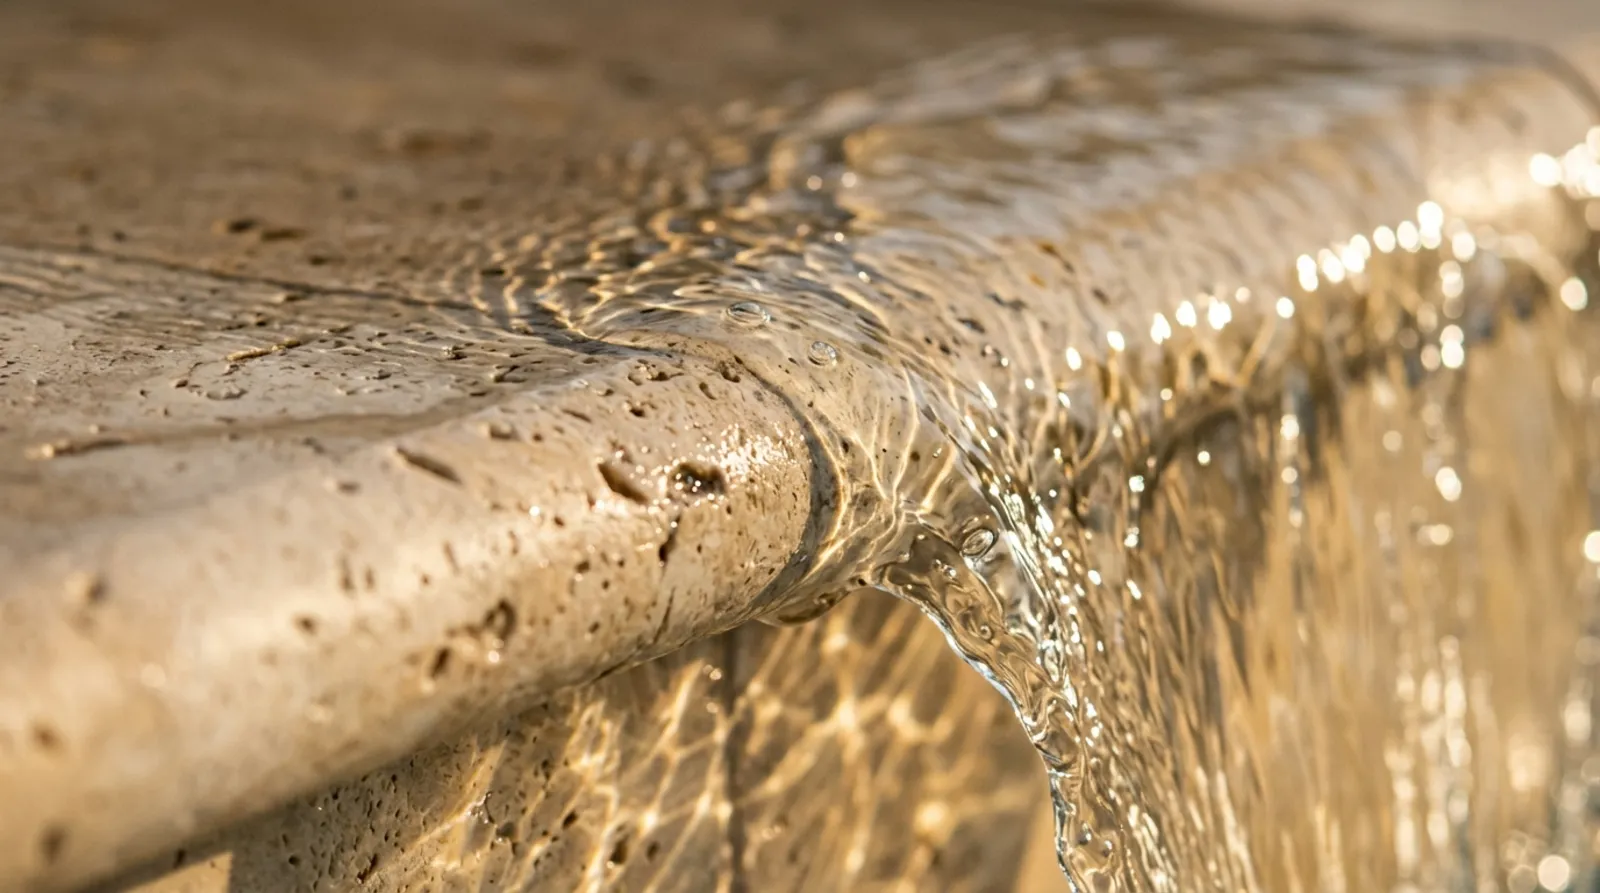
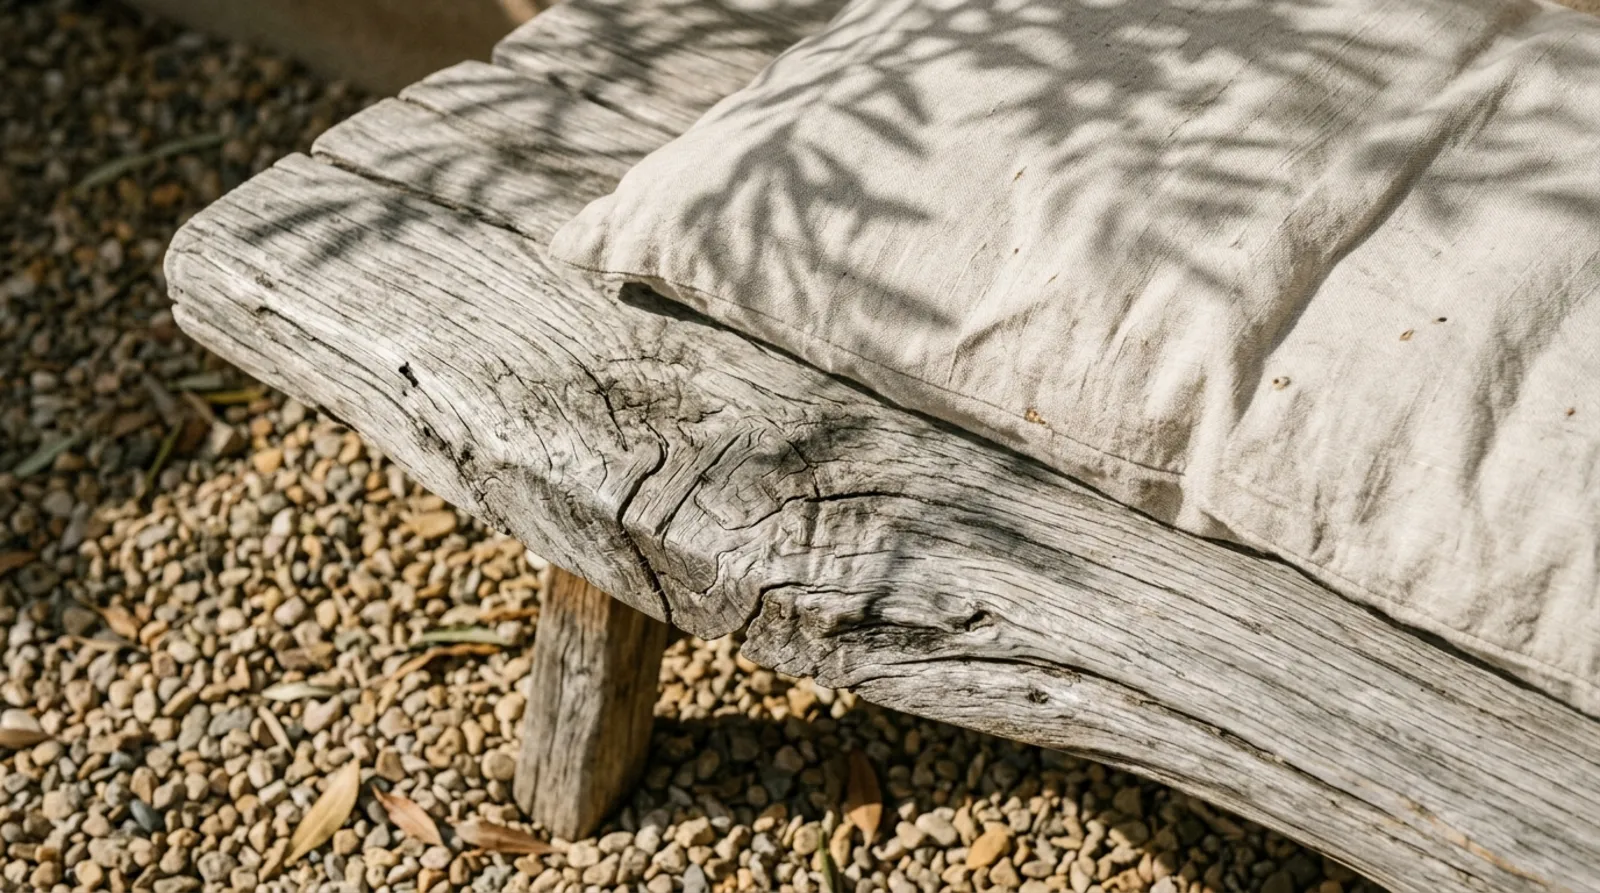
We choose materials that age with the place: stone polished by water, wood silvered by the sun.